
Greentechbau
-
Posts
4 -
Joined
-
Last visited
Everything posted by Greentechbau
-
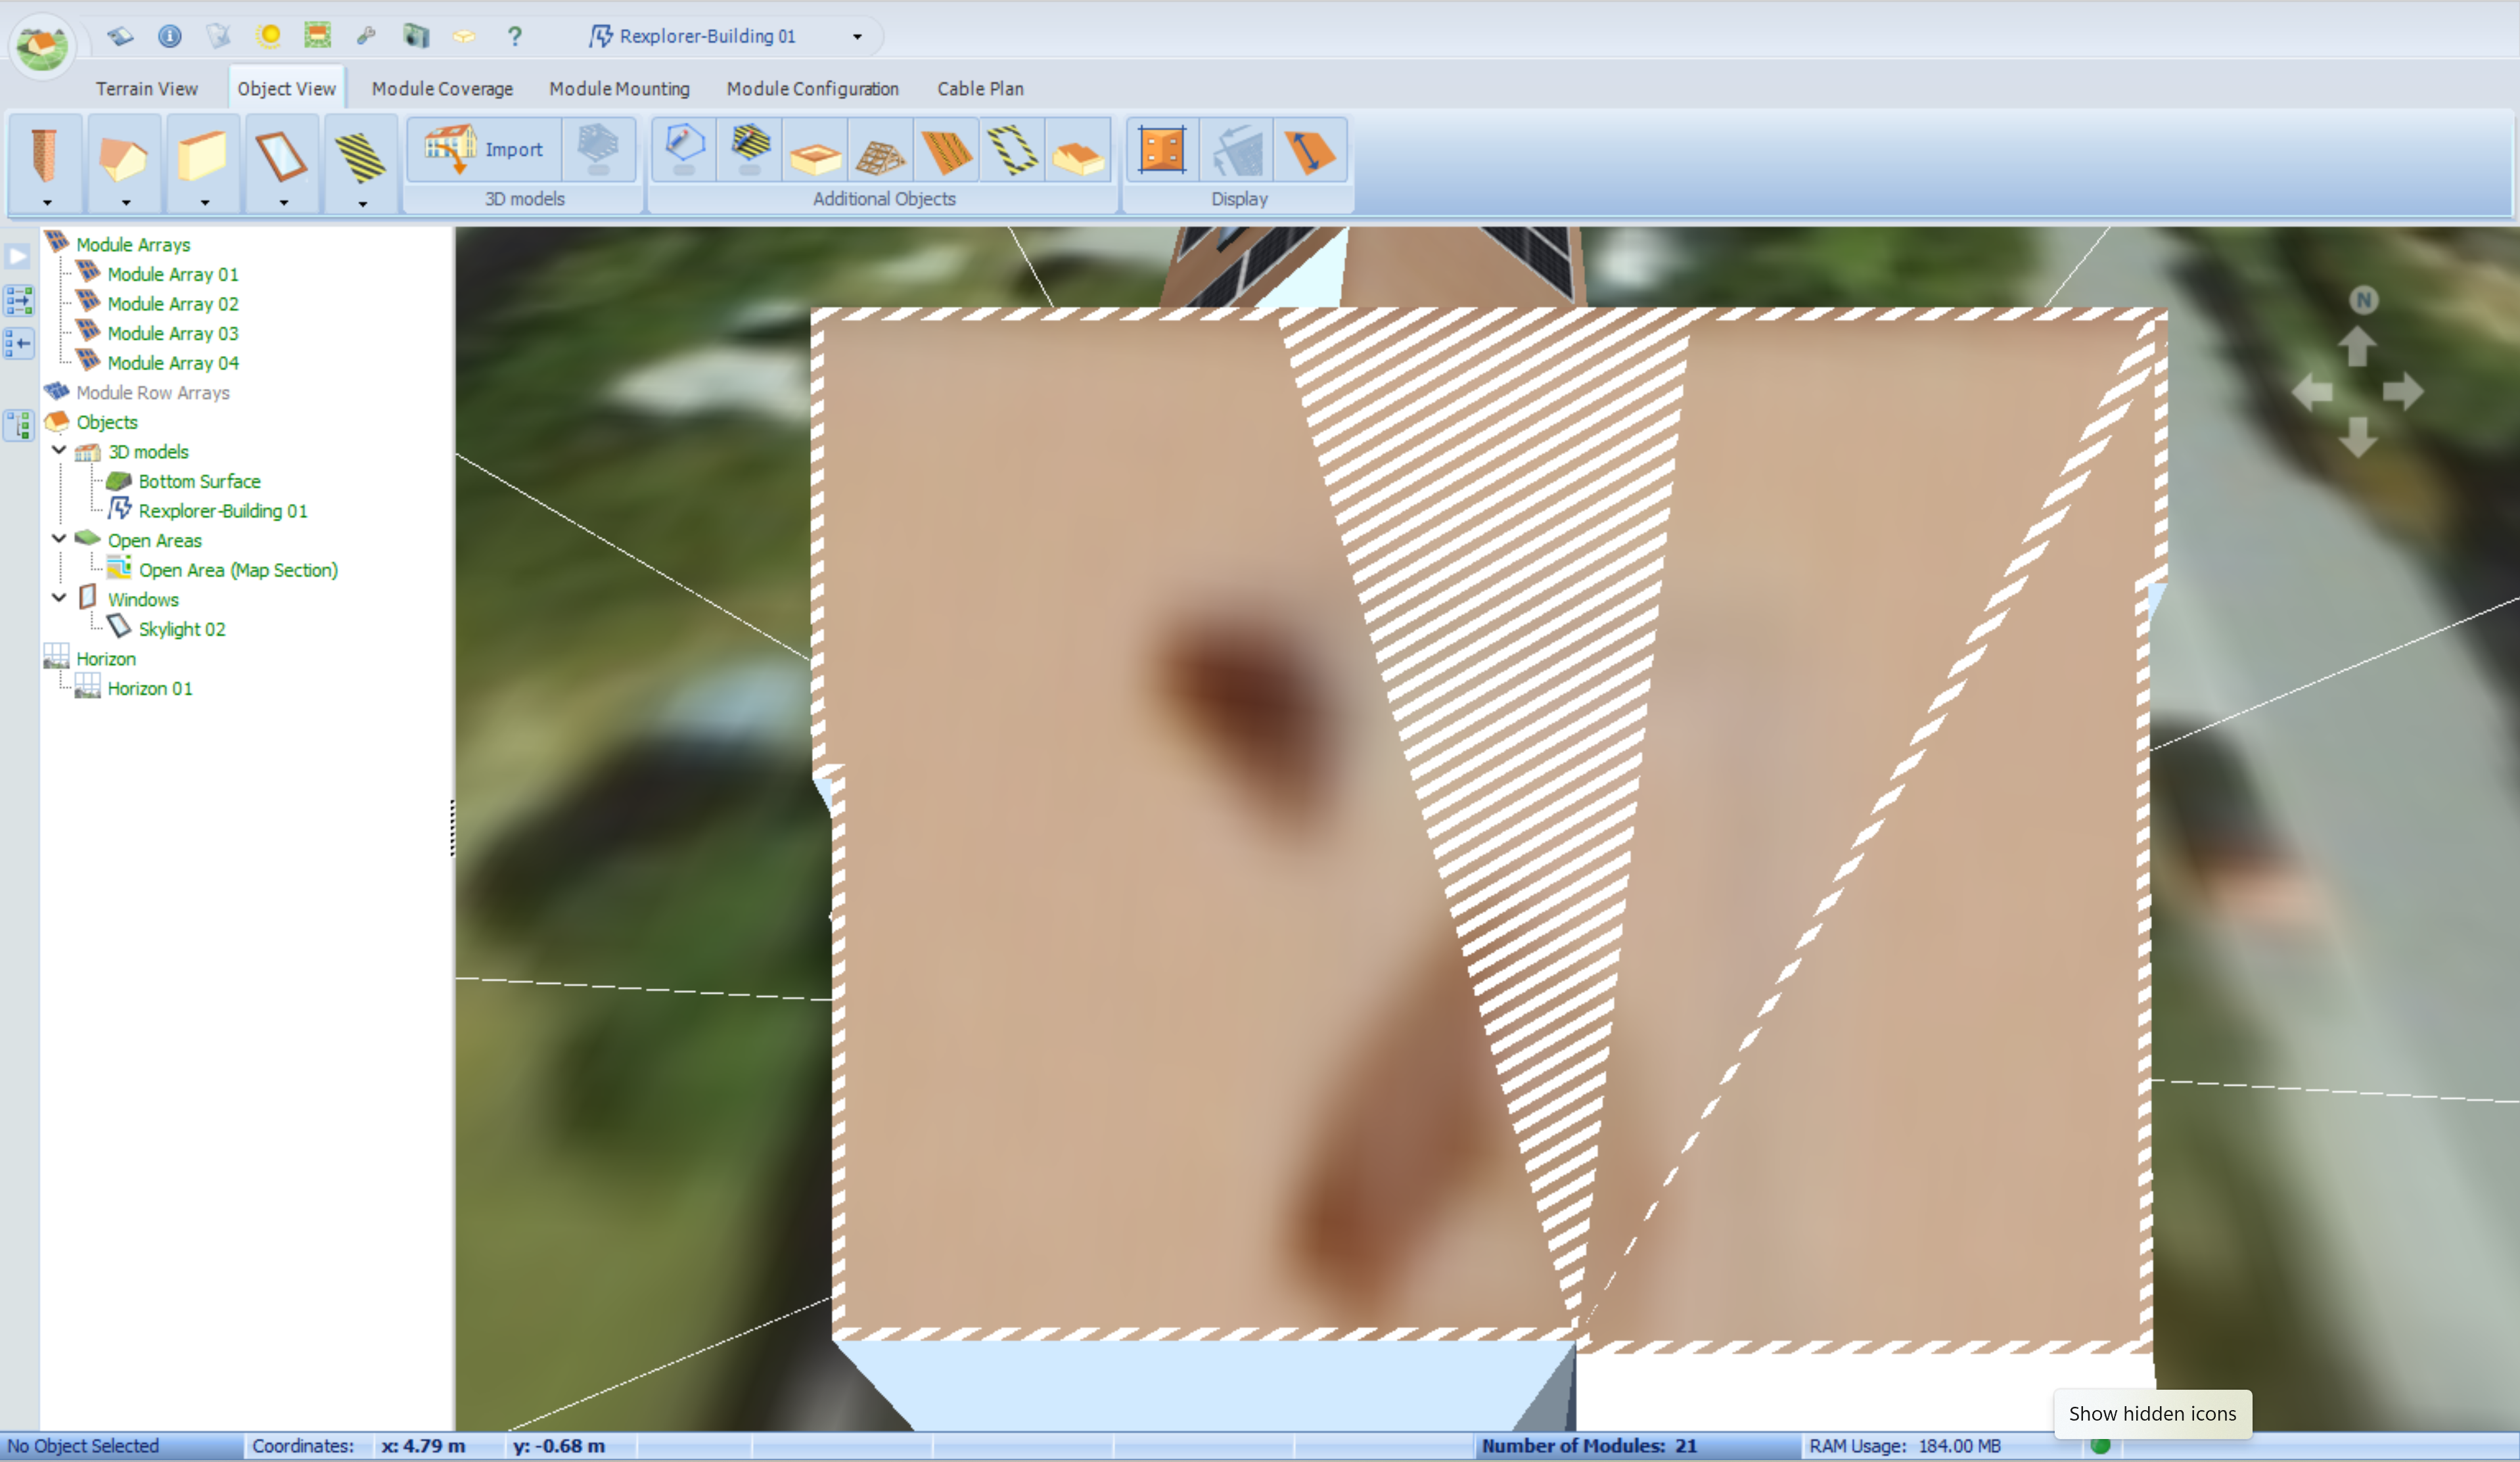
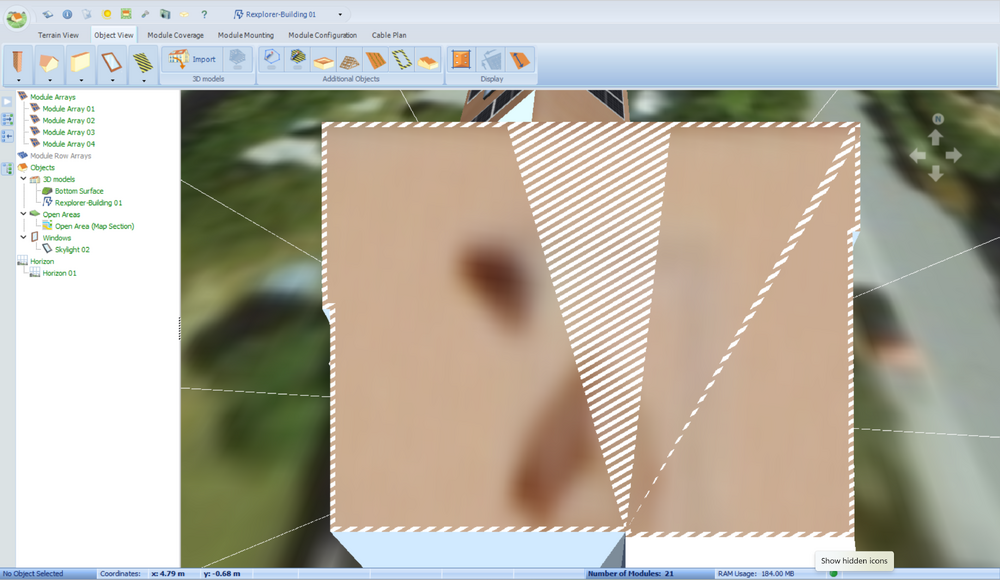
Rexplorer 3D model – hatched areas on the roof that can't be covered
Greentechbau replied to Greentechbau's topic in PV*SOL
So there is no solution in PV Sol to put over panels on the hatched areas to bypass this ? TY -
Hi everyone, Has anyone else run into this with a 3D model imported from Rexplorer? Parts of the roof plane show up as white hatched areas and I can't place any modules on them — they don't respond to a right-click either. What is the proper way to solve this? Thanks in advance!
-
Thank you very much for your reply , i tryed to create an Rexplorer account but from unkown reason i don`t get the CODE via email. Thank you very much for your time. Appreciate
-
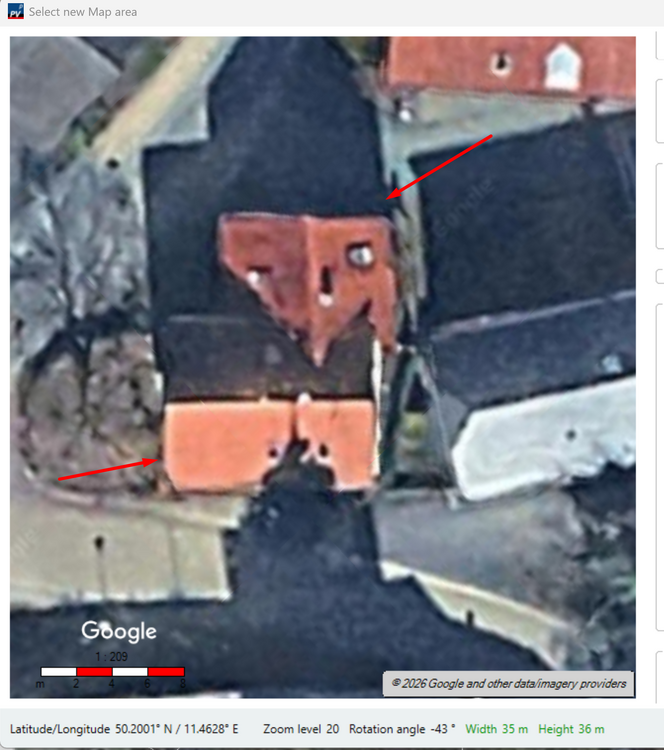
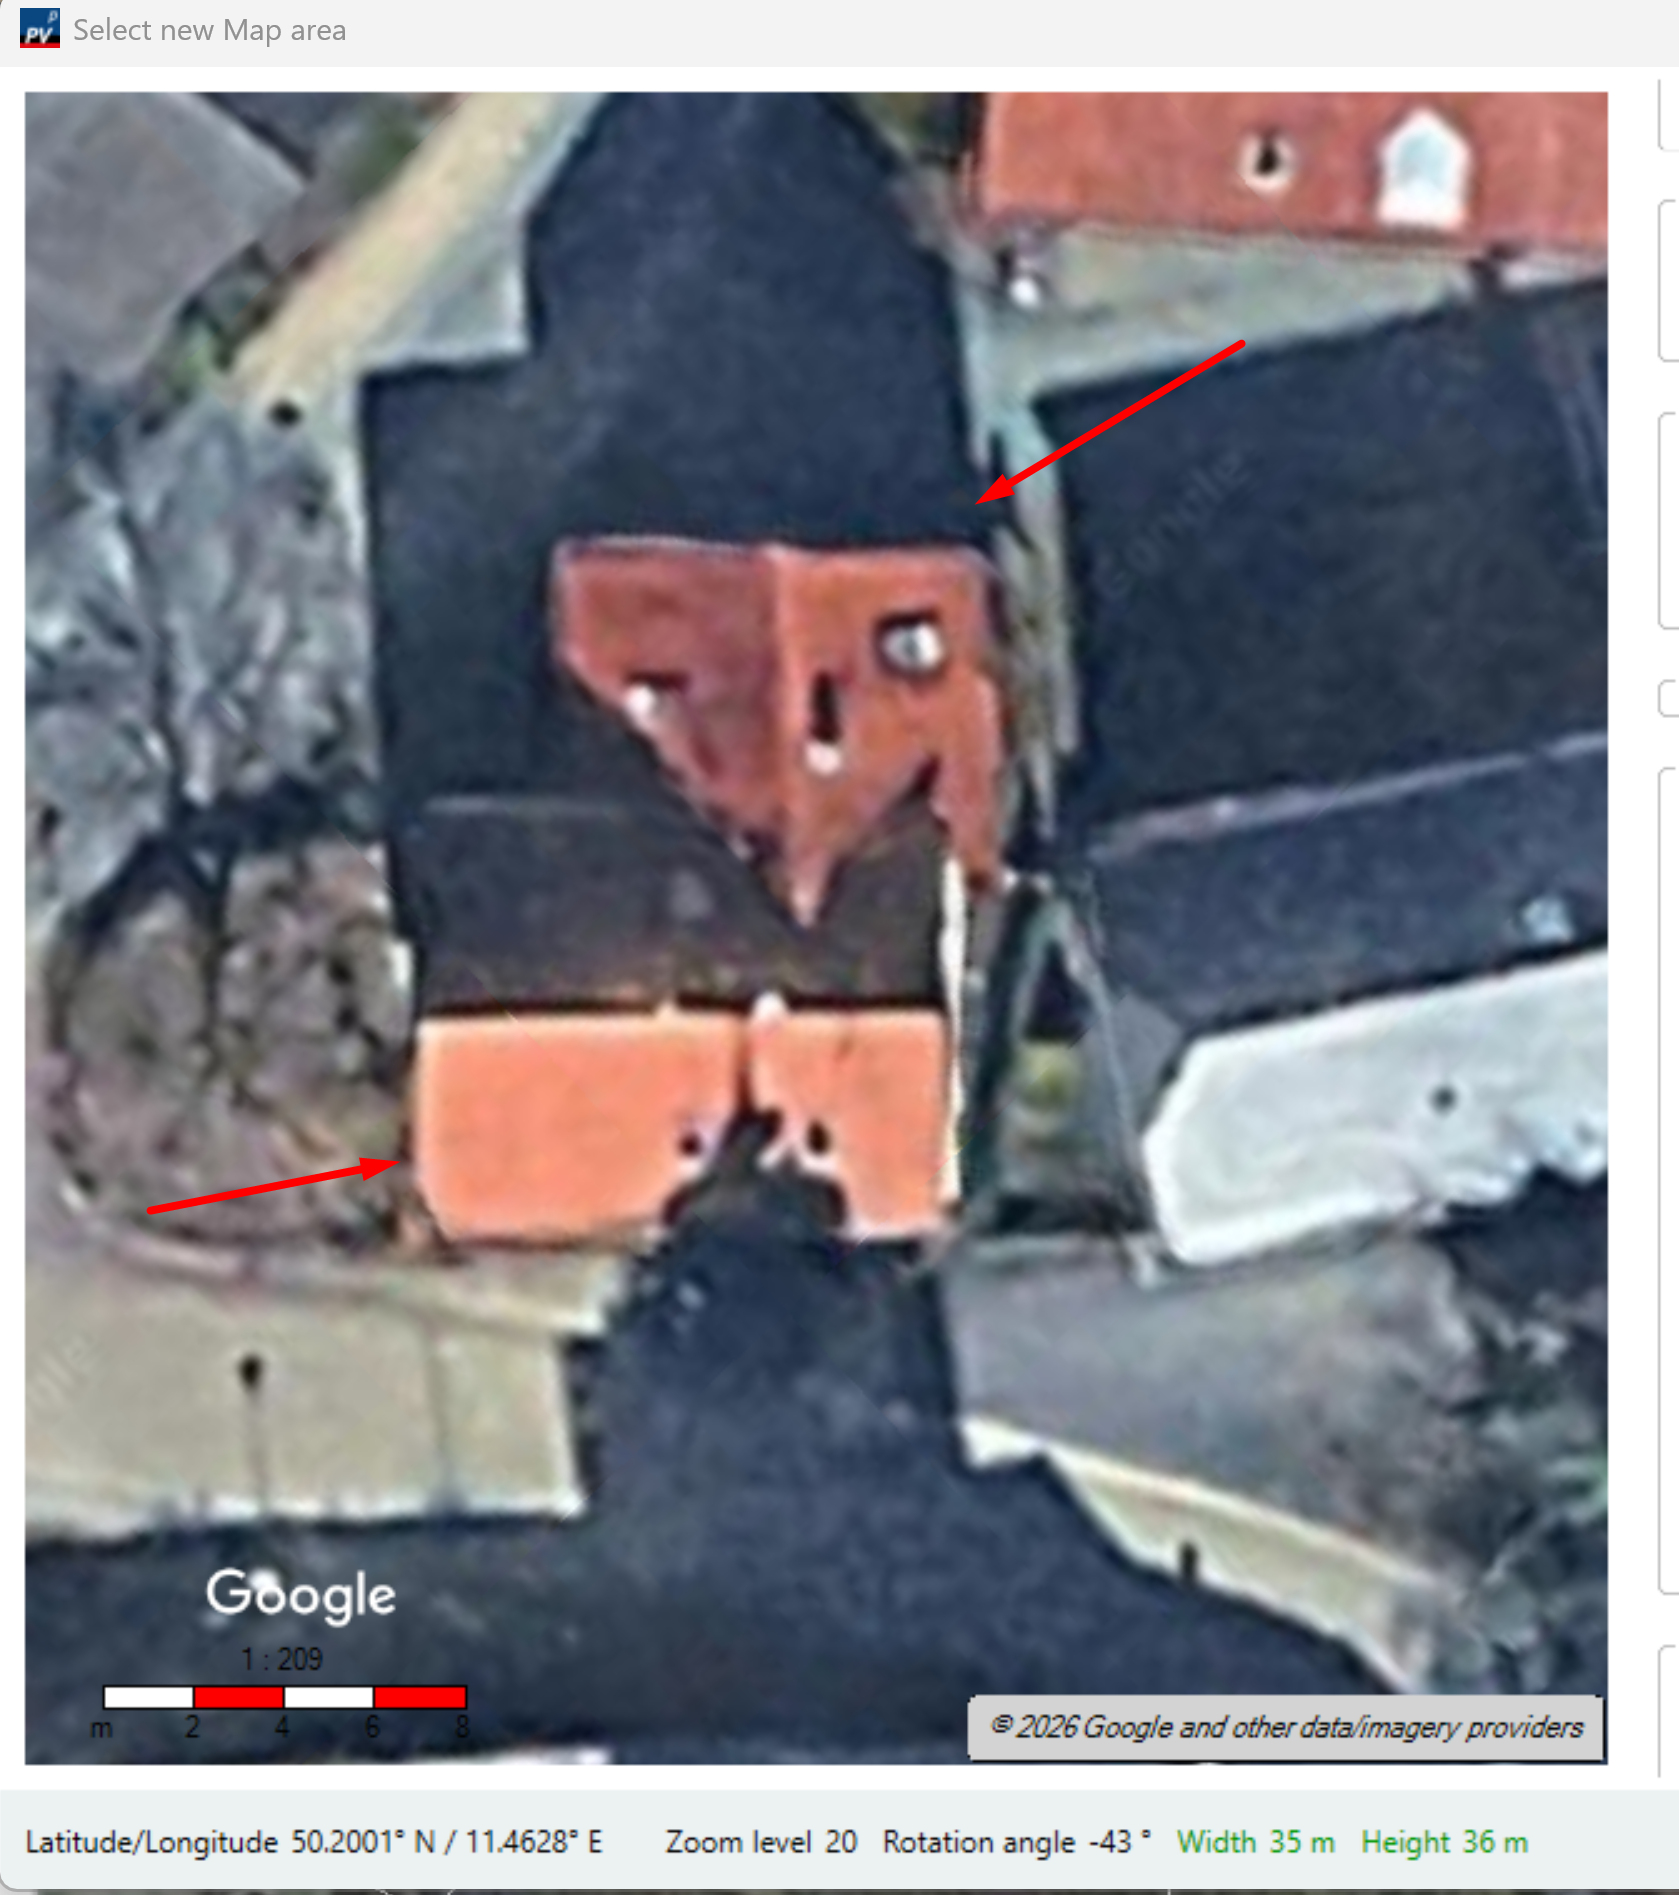
Title: Advice needed – modeling a complex multi-plane roof in PV*SOL (beginner) Hello everyone, I am still fairly new to PV*SOL and would really appreciate some guidance from the more experienced users here. I am currently working on a project with a rather complex roof geometry. The building has several roof planes with different orientations and inclinations, including hipped sections, multiple ridges and valleys, and a few smaller adjoining roof areas (please see the attached aerial view from the PV*SOL map import). The customer's explicit wish is to have the entire roof fully covered with modules – on all available roof surfaces. This is a fixed requirement on their side, so I am not looking for advice on whether it makes sense, only on how to model and realize it cleanly in PV*SOL. My main questions: • What is the best workflow for building this kind of multi-plane roof in the 3D view? Should I model each roof surface separately and then combine them, or is there a more efficient approach? • How do you handle the transitions between hipped/triangular surfaces and the trapezoidal areas so the module placement stays clean? • Are there any tips for keeping the orientations and tilt angles accurate when working from the Google/orthophoto import? • Any general best practices you wish you had known as a beginner with irregular roofs? Since I am just starting out, any advice – even small tips – is genuinely helpful to me. Thank you very much in advance for your time and support. Best regards